

Architecture That Thinks Ahead
Residential and development architecture across Victoria
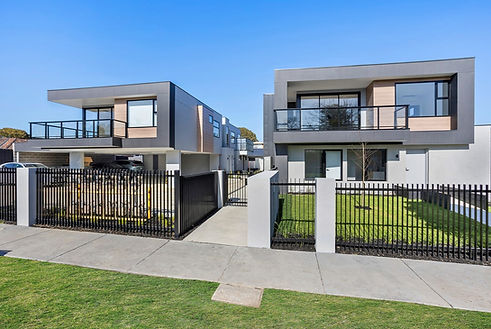
Akasne Architects designs considered homes and residential developments across Victoria, bringing architecture, interior design and early builder input together from the beginning.
We look beyond the drawing itself considering the site, planning, budget, construction and long-term value of the project as one connected process.
Selected projects
Homes and developments shaped by their site, brief and the realities of delivery.


The Akasne Difference
MORE THAN THE DRAWING
Good architecture is not created in isolation.
Every design decision is influenced by the site, the people who will live there, how the building will actually be constructed and what makes sense financially over the life of the property.
Akasne brings those considerations together from the beginning.
Architecture
Design starts with understanding.
We consider the site, orientation, landscape, planning constraints, climate and the way you actually want to live before determining what the architecture should become.
The aim is not simply to create something visually impressive.
It is to create a home that feels right for its place, responds to the people living in it and continues to work well long after the drawings are finished.
Construction
Architecture has to be buildable.
Our background in construction means design decisions are made with an understanding of how buildings actually go together.
Buildability, materials, detailing, construction methodology and cost are considered while the design is still developing not discovered after the documentation is complete.
We also bring builders into the process as paid consultants (covered by us) allowing genuine construction knowledge to influence the project before expensive decisions are locked in.
Property
The project also has to make sense.
Our understanding of property and development means we consider the wider implications of the decisions being made.
Budget, value, development potential, planning constraints, overcapitalisation and long-term flexibility can all influence the right architectural response.
That does not mean designing purely for resale.
It means understanding that architecture is both a place to live and a significant investment — and treating it accordingly.


One Project Team
How We Work
The right people, involved at the right time.
Akasne leads the project from Feasibility through design, documentation and construction, bringing architecture, interior design, builder input and specialist consultants together as the project develops. Rather than designing in isolation and solving construction, interiors and approvals later, the team contributes at the stages where their knowledge can have the greatest influence.
Architect
Design direction and project leadership
Akasne leads the architectural process from Feasibility through design, approvals, documentation and construction.
We establish the architectural direction, coordinate the wider project team and make sure decisions across each discipline contribute to one coherent project.
Builder
Construction knowledge before construction
Akasne brings a suitable builder into the project during design and pays them for genuine professional input.
Their role is to contribute buildability, construction methodology and early cost feedback while the design can still respond.
The client always retains the final choice of builder.
Interior Designer
Interiors developed with the architecture
Where Interior Design is selected, a dedicated Interior Designer works alongside
Akasne from the design stages rather than entering once the architecture is complete.
Materials, finishes, joinery, fixtures and detailed interior decisions can therefore develop as part of the architecture.
Specialist Consultants
Expertise coordinated through Akasne
Surveyors, engineers, energy consultants, arborists, bushfire consultants, planners and other specialists are introduced when required.
Akasne coordinates their input so specialist advice becomes part of the architectural process rather than a collection of disconnected reports.


A studio shaped by experience beyond the drawing board
Founded by registered architect Jarryd Akaruru-Snelling, Akasne brings together experience across architecture, hands-on construction, property and development.
That broader understanding shapes how we approach every project with Akasne leading a coordinated team of architects, interior designers, builders and specialist consultants through the decisions that matter.